
Altru Health Systems | Wayfinding
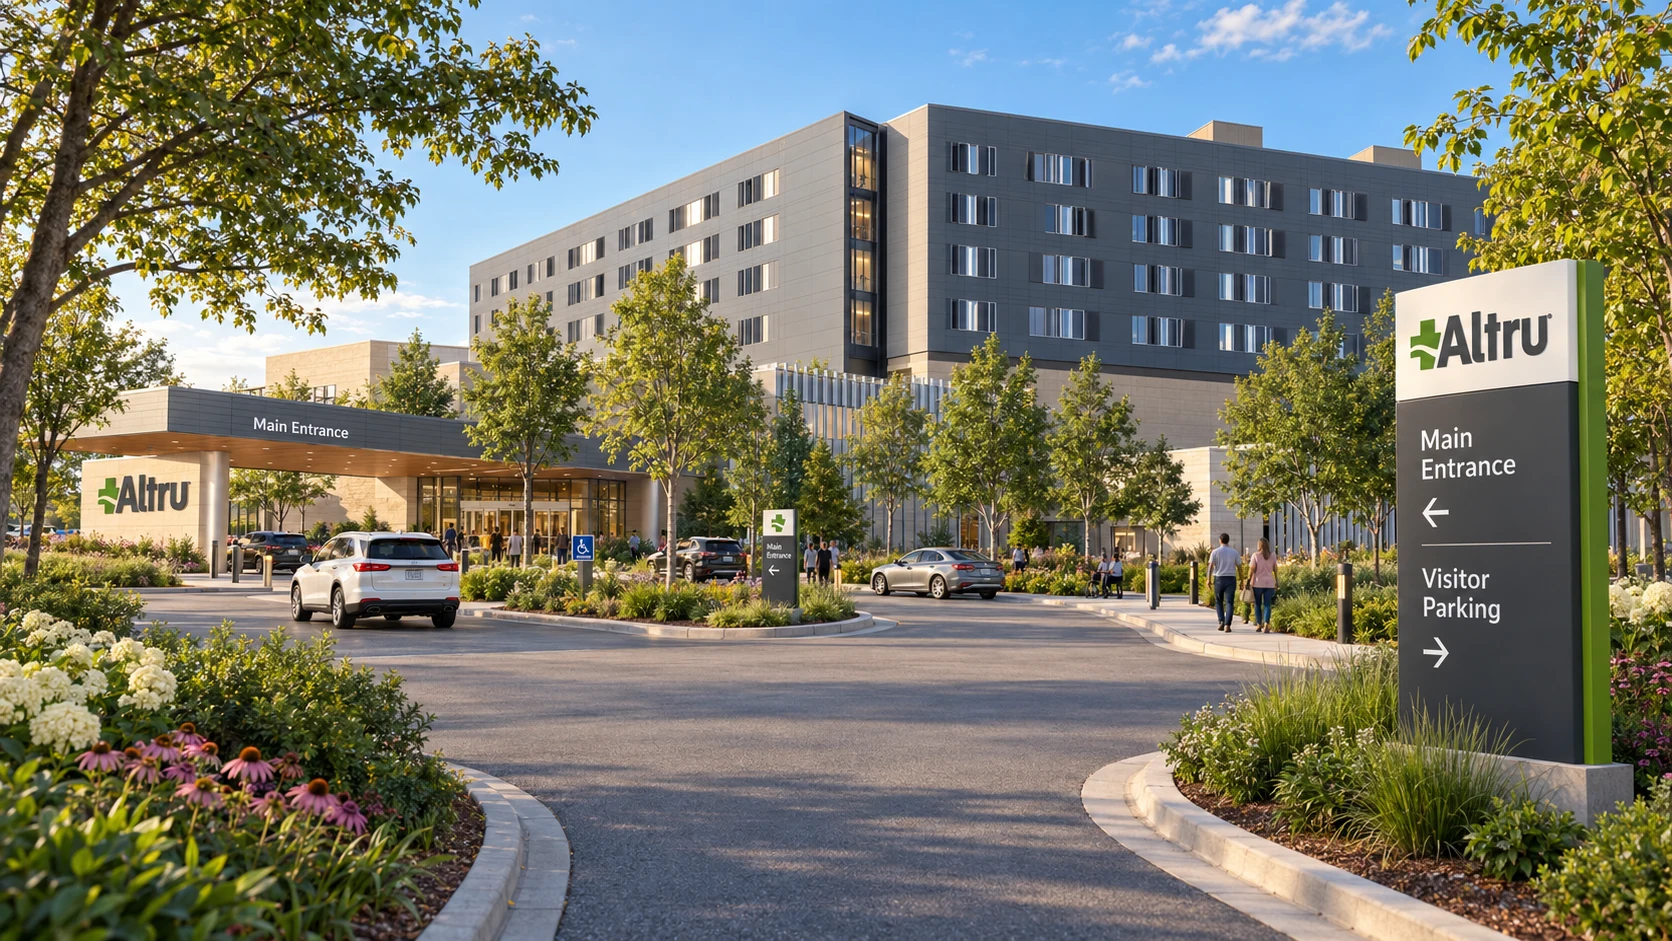
Wayfinding / Sign-family design
Contribution
Located in Grand Forks, North Dakota, Altru Health System’s monumental replacement hospital is a state-of-the-art, 552,000-square-foot, seven-story regional medical facility designed around a healing "Hospital in the Park" concept. Serving patients across North Dakota and Northwest Minnesota, this major healthcare investment integrates expansive natural daylight, all-private rooms, and advanced clinical care units. Navigating a massive healthcare campus of this scale presents a significant design challenge: visitors, patients, and staff must transition smoothly from the exterior campus entryways through complex multi-story corridors, elevators, and department wings without navigational friction.
Working in close collaboration with PLANIT Studios, I provided comprehensive signage-family design and 3D spatial visualization spanning multiple scales across the medical center. My work bridged macro-level campus architecture with micro-level interior navigation—developing exterior gateway concept studies, custom interior sign families, clear destination and room-information hierarchies, and precise plan-based sign placement studies. By linking campus entry monuments to floor-by-floor wayfinding and room identification systems, I helped establish an intuitive, patient-centered visual environment that enhances the overall operational clarity and welcoming feel of the hospital.
Collaborators & credits
Altru Health System / PLANIT Studios.


