
Franklin County Ohio / Wayfinding
Wayfinding / Architectural graphics
Contribution
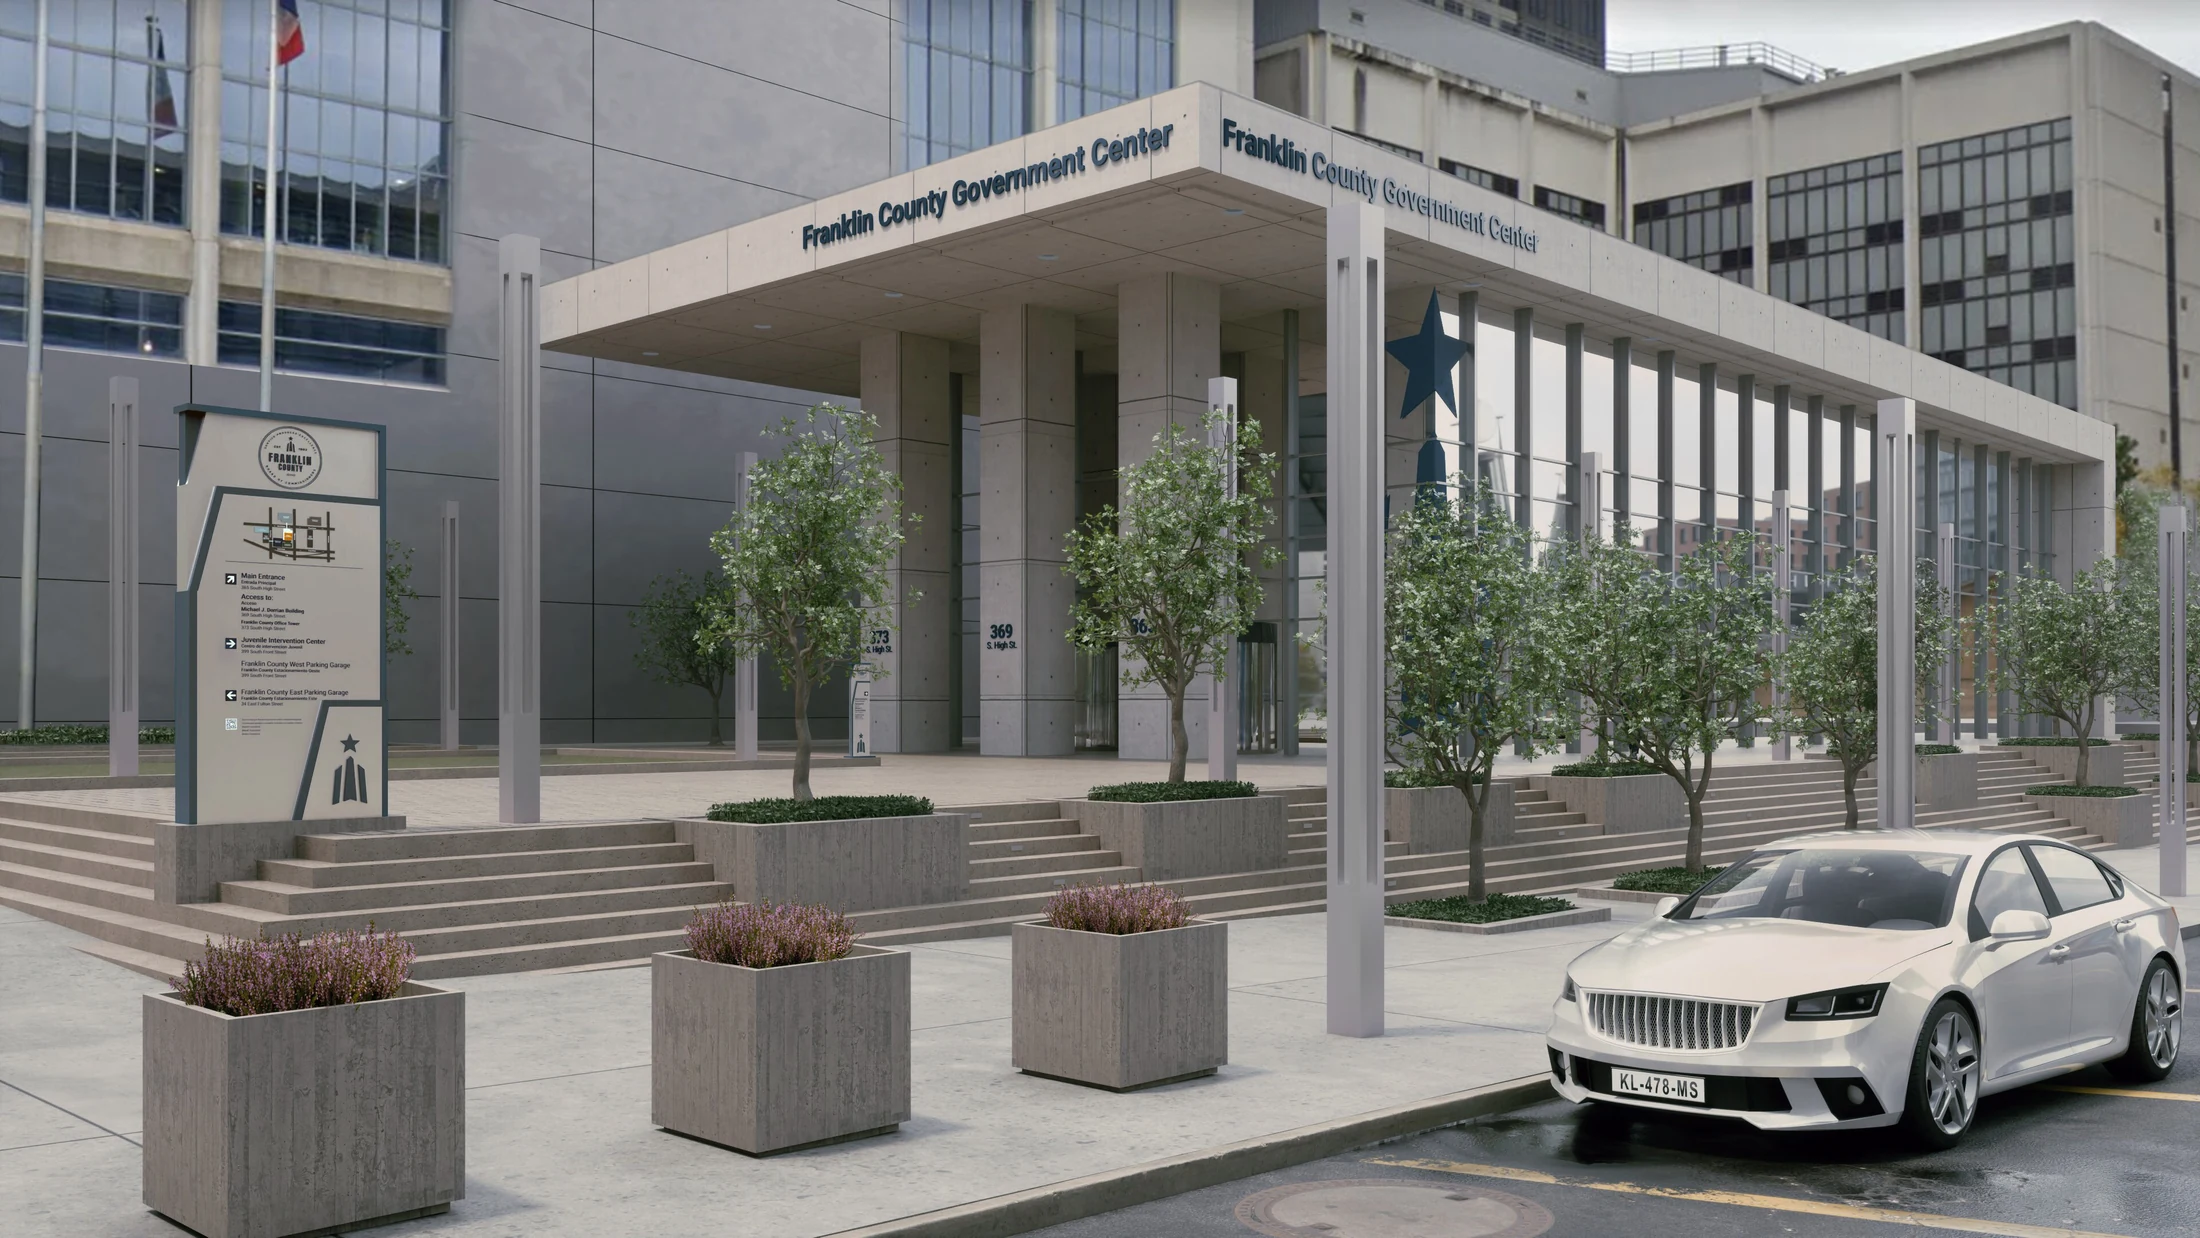
The Franklin County Government Center in Columbus, Ohio, is a vast civic complex encompassing multiple high-volume public facilities, including the 27-story main courthouse, the Hall of Justice, and the Common Pleas Courthouse. Navigating this dense, multi-building campus presents a significant logistical challenge for the general public. To alleviate navigational friction and visually unify the civic footprint, a comprehensive site and signage assessment was commissioned. The strategy required a cohesive, modernized wayfinding system—ranging from monumental exterior gateway markers to intricate interior suite directories—designed to seamlessly integrate with the existing municipal architecture while establishing a highly intuitive, dignified path of travel for thousands of daily visitors.
I provided the comprehensive 3D visualization along with architectural and environmental graphic design required to translate the campus-wide wayfinding assessment into actionable design studies. I developed high-fidelity exterior gateway perspectives, dynamic day-and-night lighting comparisons, and detailed interior spatial diagrams that mapped complex floor plans to structural signage nodes. By converting dense logistical recommendations into precise, true-to-scale visual concepts, allowing county stakeholders to clearly evaluate the architectural coordination and experiential impact of the proposed signage systems well before any physical fabrication or installation occurred.
Collaborators & credits
Synergy Design Works working in direct collaboration with PLANIT Studios,


