
Mushrif National Park | Abu Dhabi, UAE
Landscape Design | 3D Visualization | Design-Build
Contribution
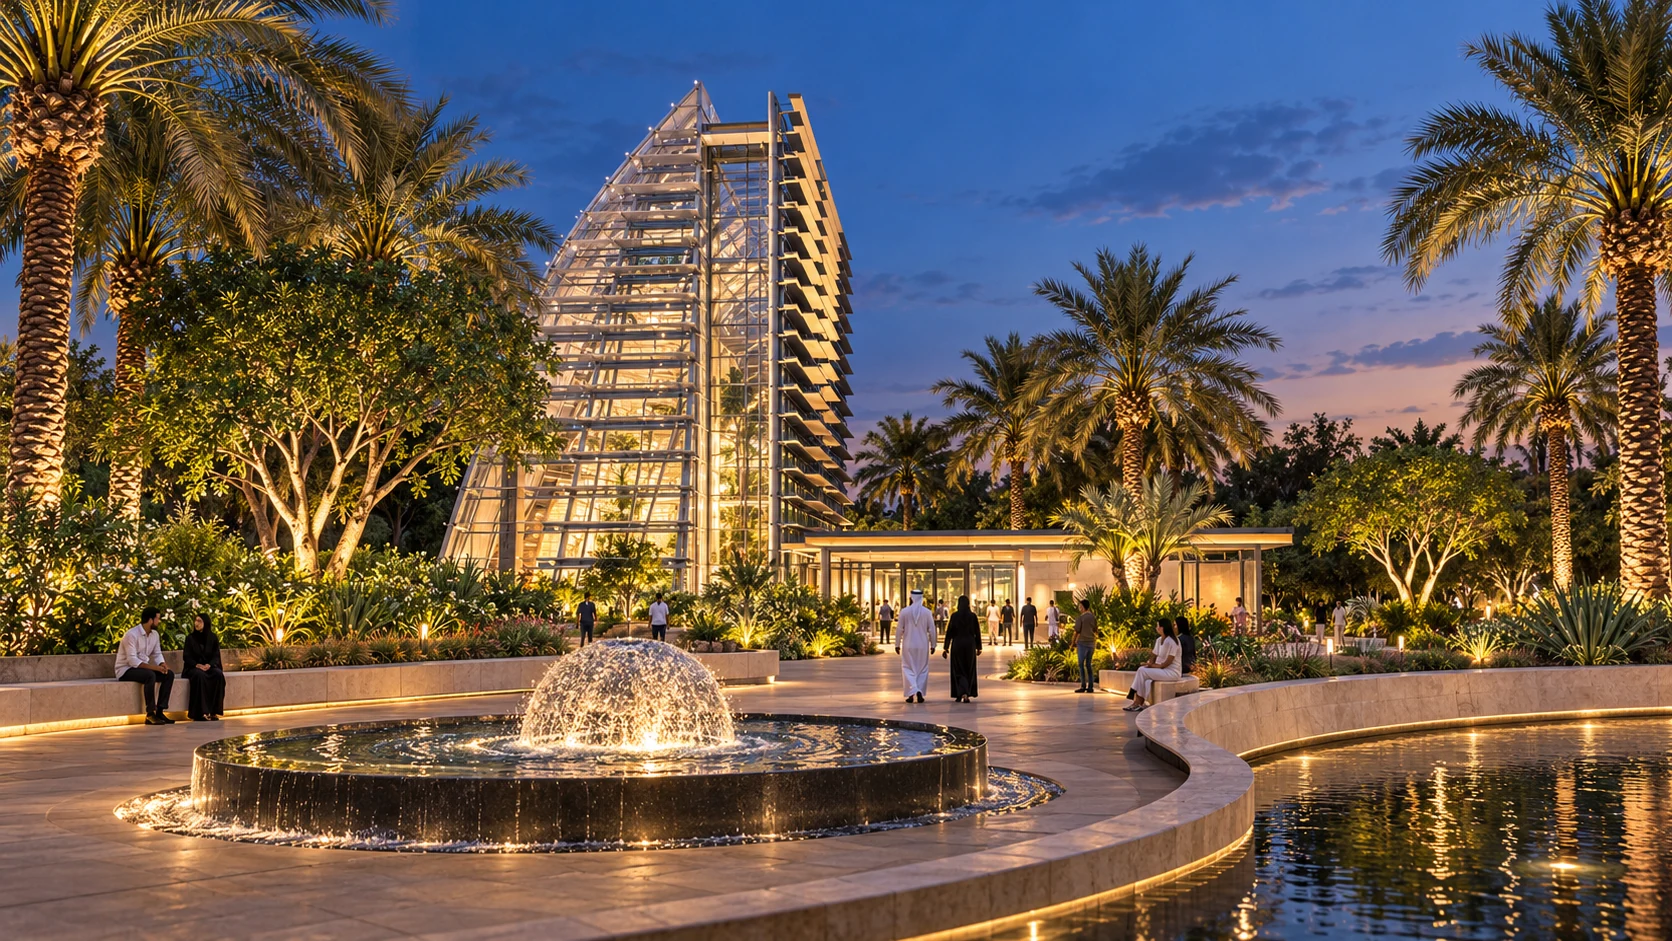
Mushrif National Park (later known as Mushrif Central Park and Umm Al Emarat Park) represents a landmark transformation of one of Abu Dhabi’s oldest and most historically significant green spaces. Originally established in 1982, the site underwent a massive revitalization to become a world-class "People’s Park." The sprawling master plan introduced dynamic new programmatic elements, including a botanic garden, a monumental shade house, performance pavilions, and expansive civic gathering spaces—establishing a new precedent for community-focused, sustainable landscape architecture in the Middle East. From a design and delivery perspective, the Mushrif National Park project was an extraordinarily ambitious, fast-track endeavor executed by ValleyCrest International between 2006 and 2010. Functioning as a true "design-build" operation, the development moved at an unprecedented pace to meet aggressive regional deadlines. The synergy between the design studio and the construction teams was so tightly integrated that traditional, drawn-out schematic phases were often bypassed. The project moved so rapidly that field crews were, in many instances, literally building the park directly from raw SketchUp files and real-time 3D models. This agile, high-stakes environment required absolute precision in design visualization, as the conceptual imagery wasn't merely for client approval—it was the immediate, actionable roadmap for the builders on the ground.
As a core designer on ValleyCrest International's fast-track revitalization of Abu Dhabi's Mushrif National Park from 2006 to 2010, I developed the conceptual landscape architecture and experiential 3D visualization. Due to the aggressive design-build schedule, my rapid prototyping, motion graphics, and architectural renderings bypassed traditional schematic phases to serve directly as actionable construction blueprints for international field crews. This agile workflow successfully bridged the gap between spatial storytelling and practical implementation, ensuring the monumental park's architectural integrity was precisely executed.


