
Ohio State University Wexner Medical Center | Wayfinding
Wayfinding / Architectural graphics / 3D Visualization
Contribution
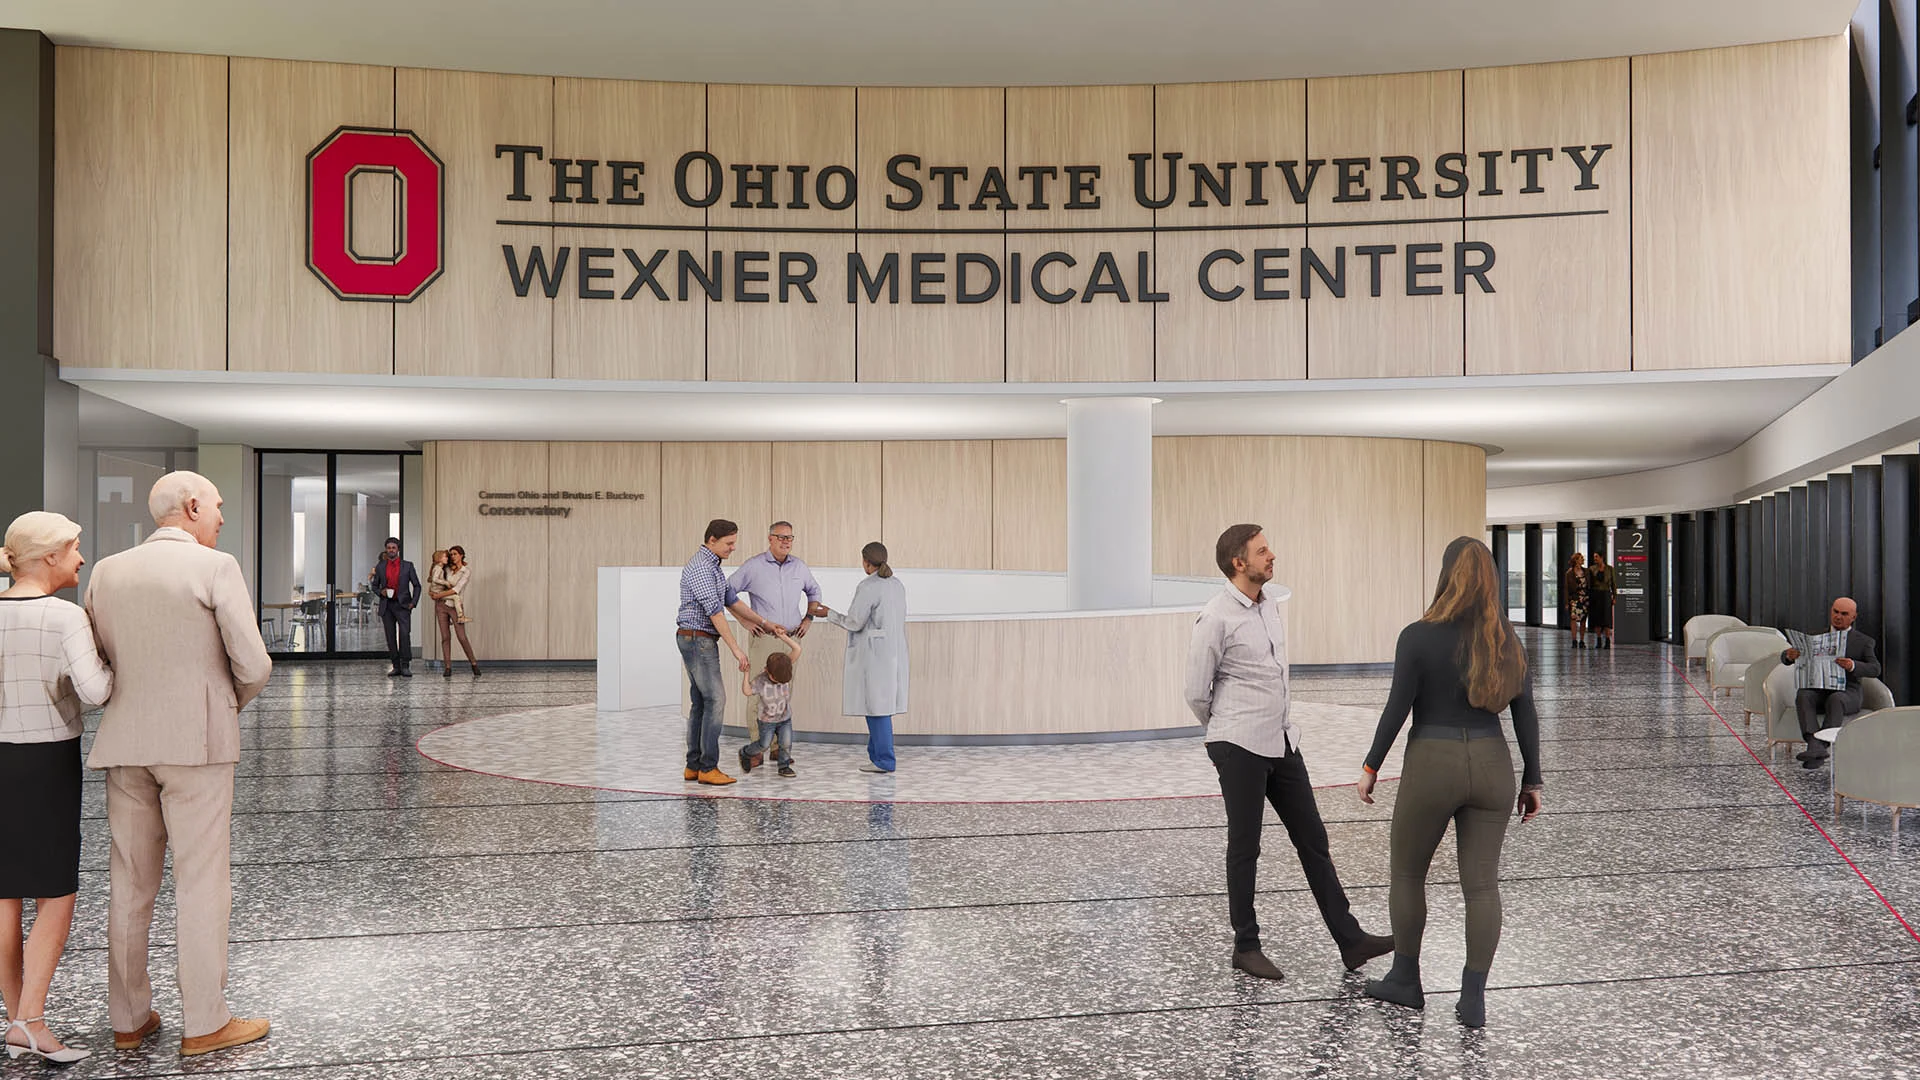
The Ohio State University Wexner Medical Center’s new Inpatient Hospital is a monumental 26-story, 1.9 million-square-foot facility and a $1.9 billion investment in the future of global healthcare. Opening in 2026, this world-class academic medical campus requires an intricate, highly intuitive navigation system. Managing pedestrian flow and patient anxiety in a facility of this unprecedented scale demands a distinctive, story-driven visual system for interior wall graphics, informational displays, and architectural wayfinding.
I provided specialized visualization and graphic design services to establish their interior visual identity. I developed high-fidelity renderings and presentation layouts that modeled completed spaces, custom signage, and environmental design elements. By delivering absolute accuracy in my 3D craft, I allowed executive teams to clearly evaluate and approve the true design intent prior to fabrication, ensuring that every branded architectural element reinforced their position as industry leaders.
Collaborators & credits
Synergy Design Works provided specialized services for this project in direct collaboration with PLANIT Studios. All final architectural designs, project imagery, and associated intellectual property remain the exclusive copyright of The Ohio State University.


Explore more
Links open in a new tab.