
Dar Al Dhabi | Abu Dhabi, UAE
Landscape Design | 3D Visualization | Concept Design
Contribution
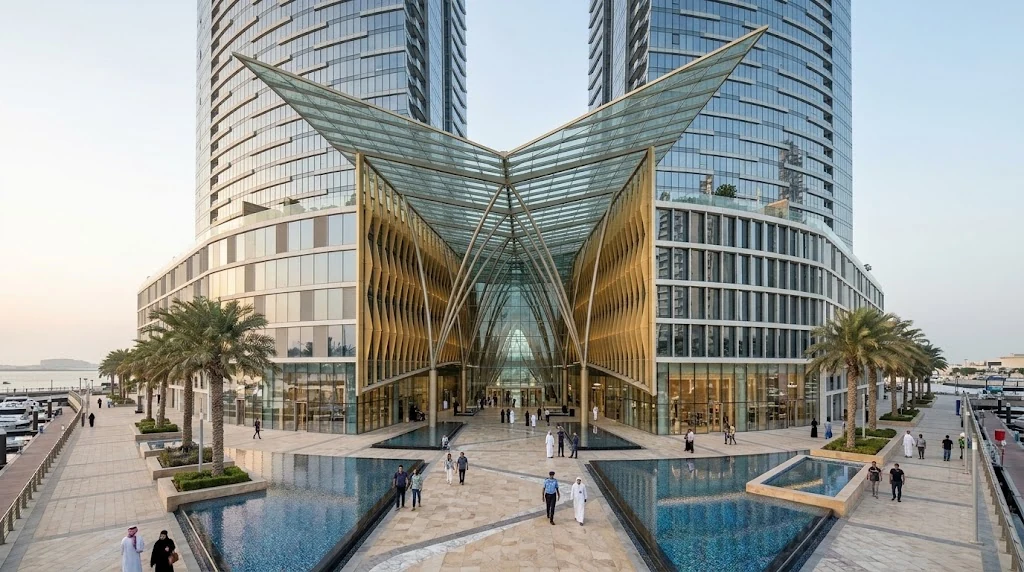
Positioned at the gateway to Al Reem Island, overlooking the Najmat Abu Dhabi Marina, the Dar Al-Dhabi development—anchored by the iconic 300-meter, 76-story twin towers known as The Wings—was envisioned as a $450 million ultra-luxury mixed-use landmark. Comprising six towers across three prominent waterfront plots, the architecture featured a residential and commercial skyscraper pair linked by a dramatic five-story glass atrium, sky gardens, and expansive elevated podiums. Creating an outdoor environment that matched the prestige of this CNBC Arabian Property Award-winning architecture required a no-expense-spared landscape master plan capable of transforming exposed multi-level rooftops, marina promenades, and interior courtyards into sheltered, high-end resort experiences.
Engaged from early concept development through Schematic Design (SD), I led 3D spatial modeling, experiential rendering, and illustrative master planning for the development's expansive podium decks, rooftop terraces, and waterfront plazas. Using a direct-to-3D workflow, I rapidly prototyped terrain, water features, and architectural shade structures to establish the project's ultra-luxury material palette. My visualizations and technical sections integrated indigenous Abu Dhabi tan sandstones, premium marble hardscapes, custom laser-cut screens, and high-end Ipe hardwood cabanas framing infinity-edge pools lined with iridescent blue pearl tile. By pairing technical site sections and master plans with photorealistic aerial and eye-level perspectives, I delivered cohesive design packages that secured executive stakeholder sign-offs and drove international investor presentations.
Collaborators & credits
KEO International Consultants


