
Advent Health | Exterior Graphics & Wayfinding
Wayfinding | Environmental Graphics
Contribution
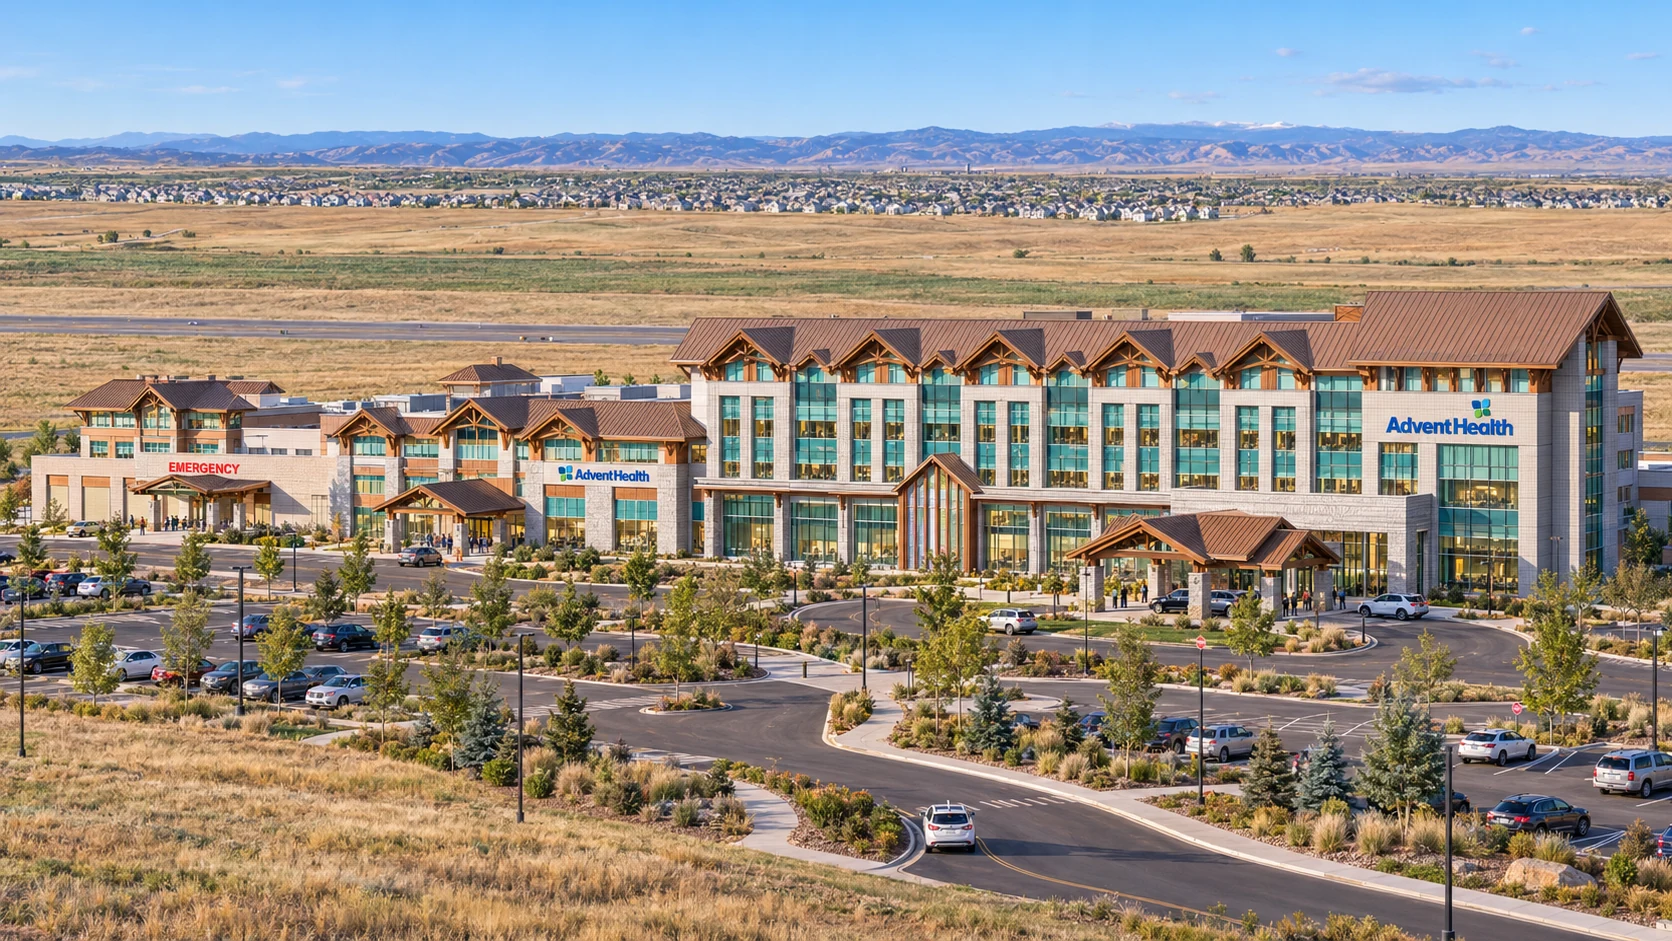
Located in one of Colorado’s fastest-growing master-planned communities, the Advent Health Aurora Highlands medical campus is an 88,000-square-foot, three-story regional health facility designed to deliver critical emergency, imaging, and outpatient care to northeast Aurora. Built by Mortenson and designed by HKS, the Phase 1 facility features a striking mountain-lodge aesthetic that mirrors the Colorado landscape. It includes a 24-hour freestanding emergency department, trauma rooms, advanced imaging, and clinic spaces engineered for future expansion into a full-scale regional hospital. Navigating a sprawling, multi-phase healthcare campus of this scale requires an exceptionally clear, intuitive, and welcoming exterior wayfinding and environmental graphic system to guide patients, emergency vehicles, and visitors seamlessly across the campus.
Working in close collaboration with PLANIT Studios, I provided comprehensive exterior environmental graphic design, wayfinding strategy support, and advanced 3D visualizations for stakeholder review and design evaluation. My work bridged the facility’s architectural language with practical vehicular and pedestrian circulation—developing detailed exterior signage packages, monument signage options, campus circulation diagrams, and high-fidelity 3D renderings aligned with the broader design-development packages. By translating complex site lines and multi-destination healthcare routing into precise spatial graphics and visual presentations, I helped executive and clinical stakeholders evaluate design options and ensure cohesive brand integration across the entire medical campus.
Collaborators & credits
Advent Health Aurora Highlands / PLANIT Studios.


