
Anantara Layan Resort | Phuket, Thailand
Landscape Design | Site Analysis | Slope Engineering | 3D Vizualization
Contribution
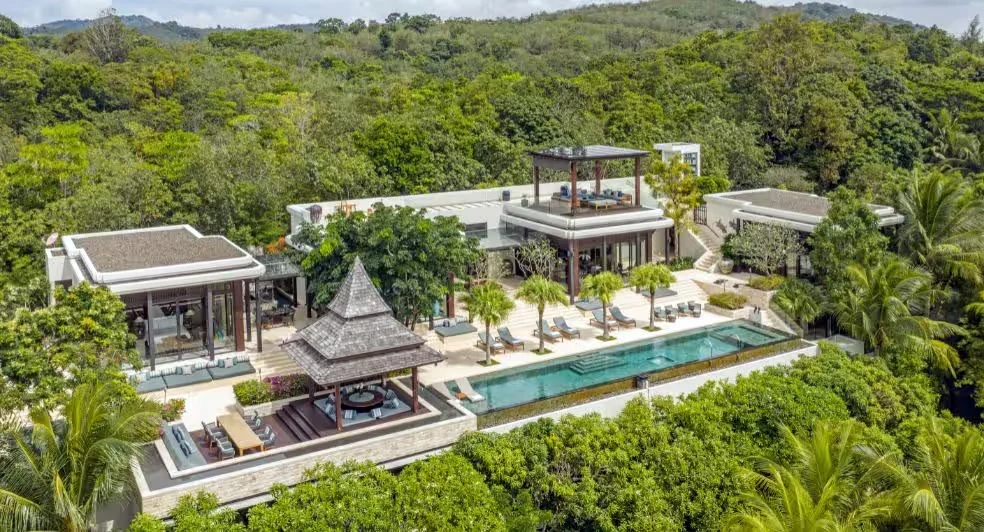
Phuket Resort & Residences at Antara is an expansive, multi-phase luxury hospitality and residential master plan spanning across a diverse coastal toposequence of mountain valleys, inland waterways, and beachfront terrain. Developed from early conceptual site files, the project required a comprehensive design framework to transform a raw, topographically complex landscape into a highly integrated 5-star resort environment. The master planning scope encompassed deep hydrological engineering integration, balanced cut-and-fill grading matrices, and rigorous site connectivity layouts designed to seamlessly link upland interior garden villas to lowland canal streams, wetland ecosystems, and the primary coastal core.
Leveraging advanced CAD terrain tools and GIS mapping systems, I executed the critical geospatial validation and detailed site analysis required to transition the master plan into actionable engineering guidelines. My role centered on conducting precise GPS viewshed studies and view analysis profiles across Phase 1 and Phase 2 terrains, mapping exact sightlines to maximize premium lagoon and ocean exposure while dictating strategic building massing orientations using 3D modeling, terrain, and rendering techniques for client presentations.
Collaborators & credits
Work for this project was done during my tenure at EDAW and James Hyatt Studio.
Additional Project Content
Links open in a new tab.


